Pasig, Metro Manila, Philippines
Ortigas East has a new tower rising over the Pasig skyline. A roofdeck park complete with adult and kids pools, playgrounds, sitting areas and pocket gardens will welcome residents home when the project is turned over. It is our inspiration to design peaceful and transformative environments for people. We are thankful that our partners at Ortigas Land have the same passion for creating quality open spaces. This is at the heart of the transformative landscape architecture of AJM Planning and Design.

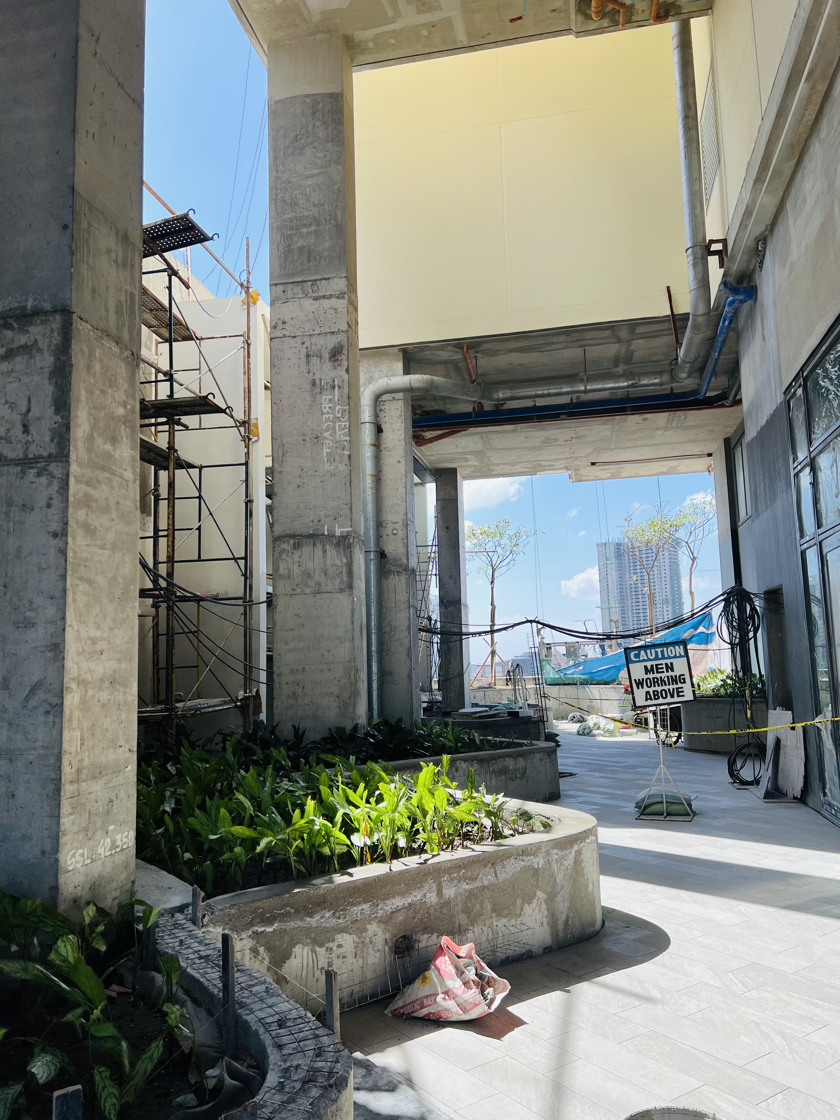
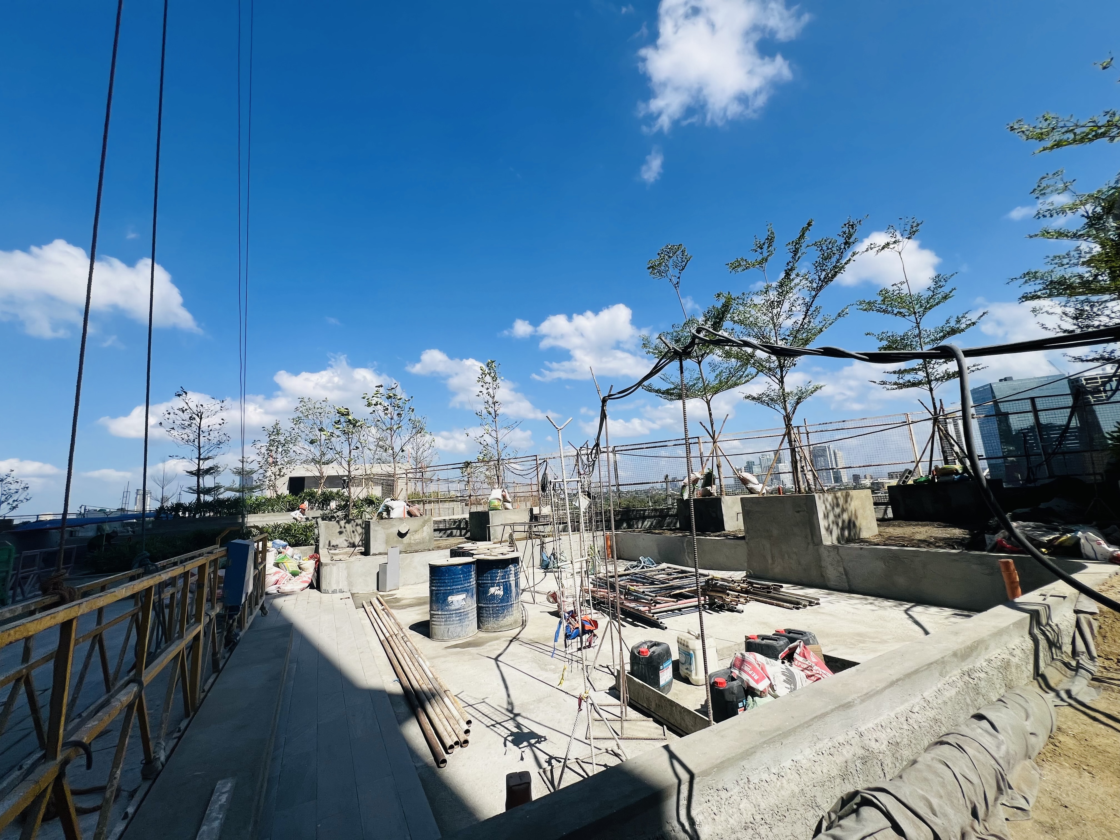
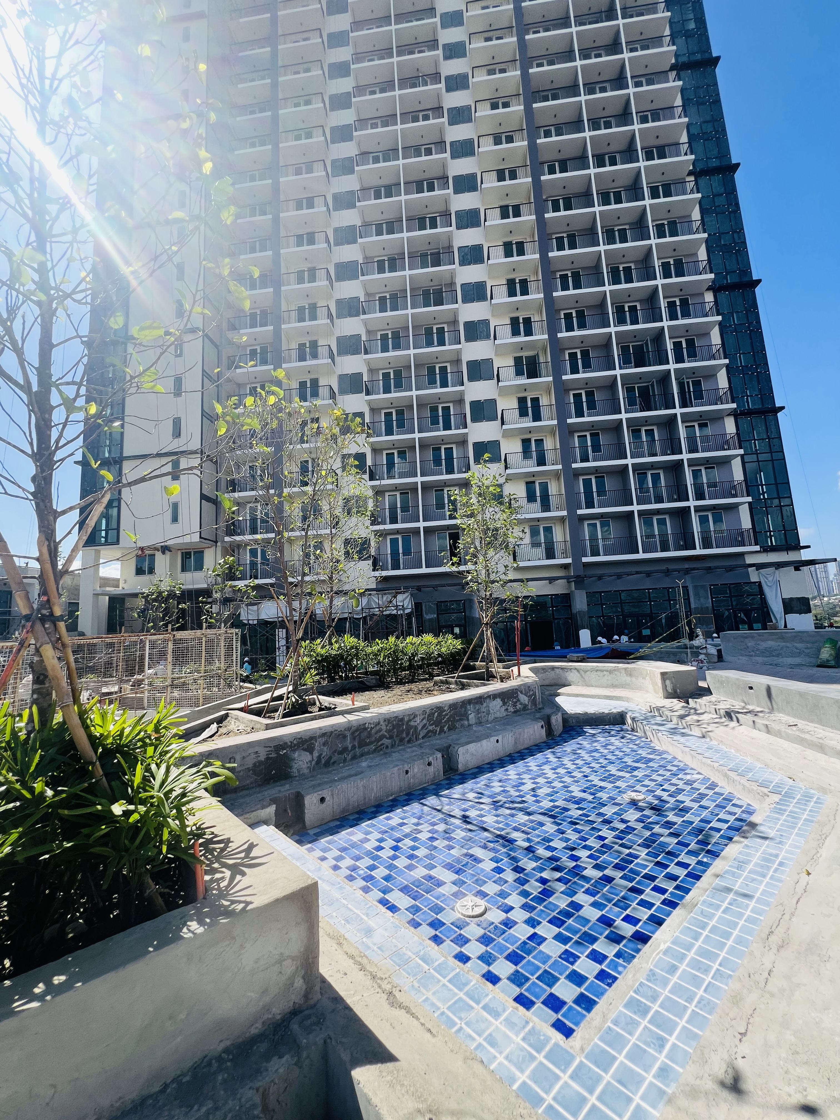
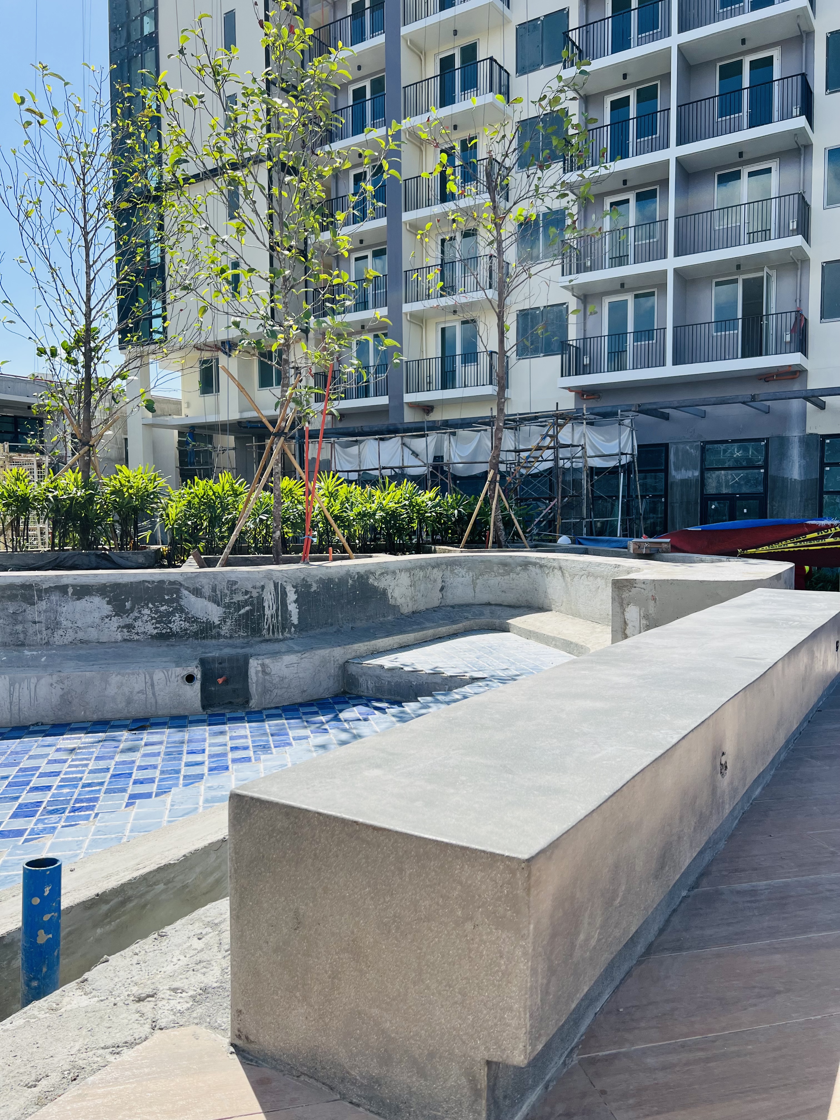

MAPLE STORY: ALL IN THE DETAILS
Composition
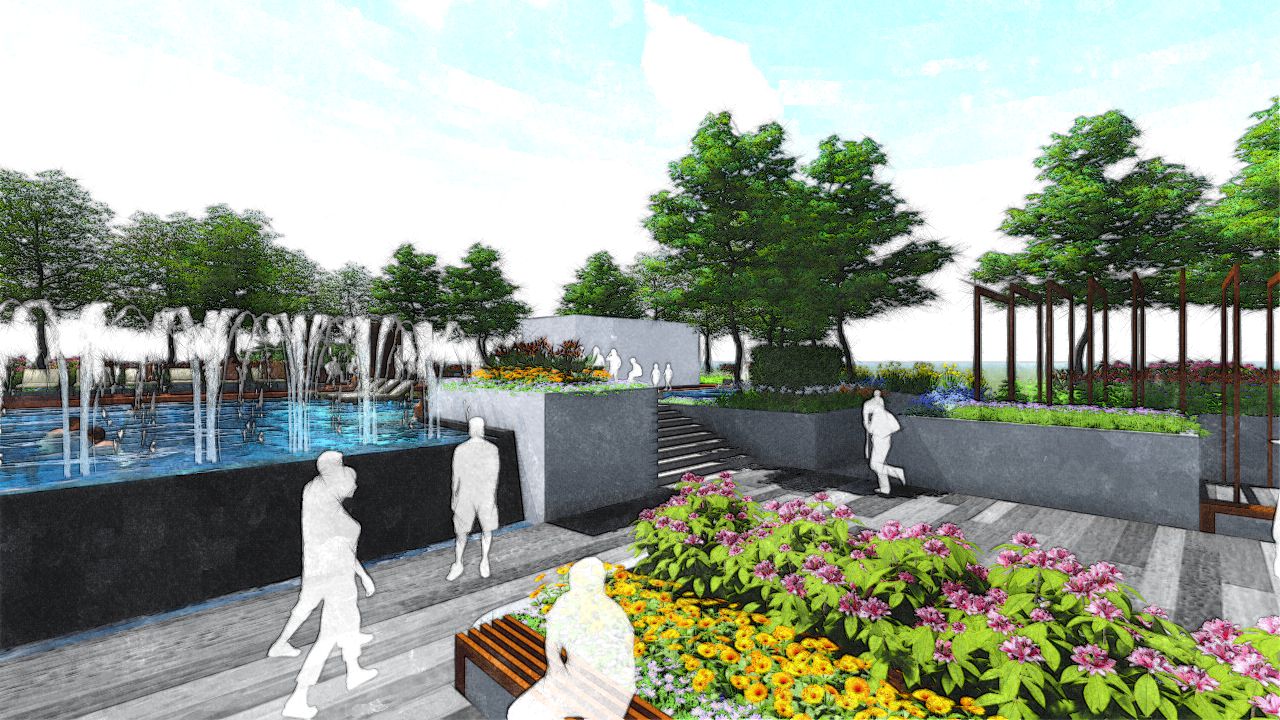
The landscape is viewed not only in plan view (“top view”) but in three dimensions. Adjacent buildings, sight lines, elevations and other site factors are all taken into consideration when developing the vision for the Maple amenities. Depth perception — changes in elevation, foreground and background — plays a major role in how people feel the space. The proper locations of the pool, deck, shrubs and trees and how they frame views are composed as if through the lens of a seasoned photographer. The image that is created evokes feelings and emotions that stem from how the landscape is arranged.

Lines and Angles
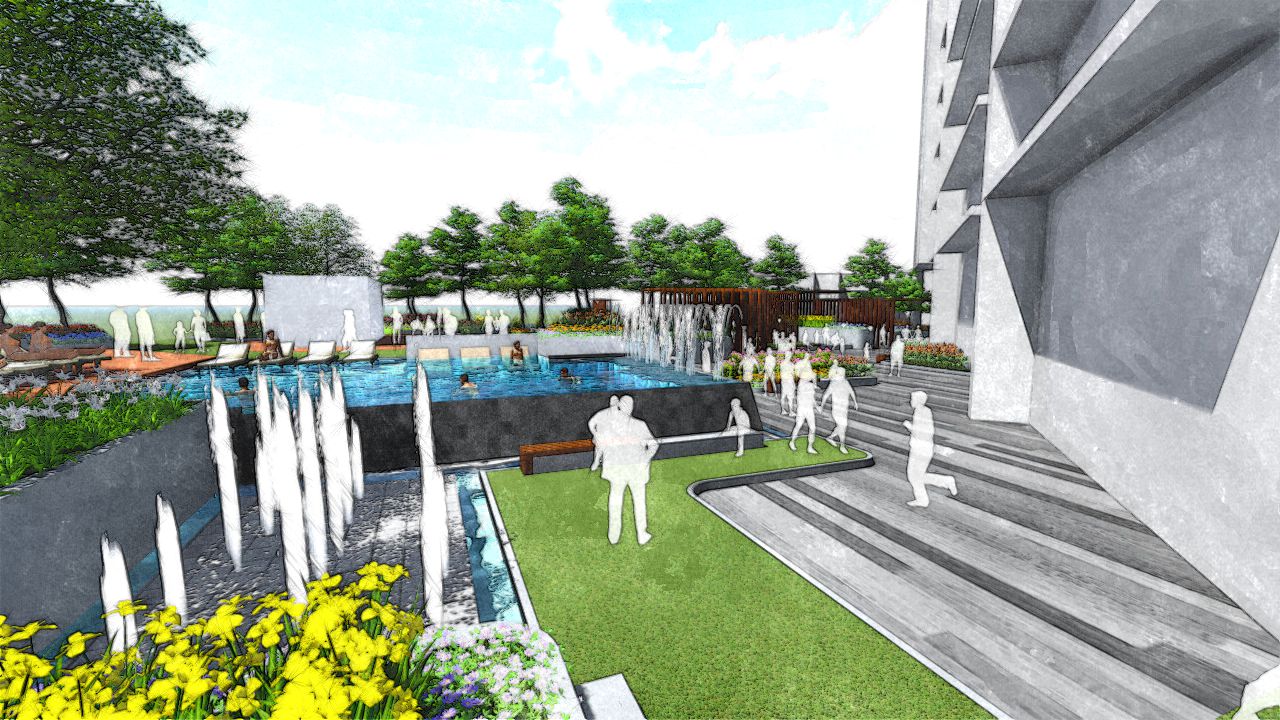
Strong linear features project movement within the borders of the roofdeck amenity. The diagonal lines of the pool and the vertical structures juxtaposed with the verticality of the surrounding buildings give an illusion that the landscape weaves through the tall structures. Through rigid lines the landscape is able to achieve a dynamic energy in the space that matches the activities that take place in the landscape.

Reflections
The sky above and the landcape below dramatically come together on the reflections cast on the still waters of the pool. This evokes feelings of rest and peace as the sun sets on the horizon. This is one of the aspects of landscape architecture that goes unnoticed : the ability to stir up emotions and man’s inner being.

Human Scale
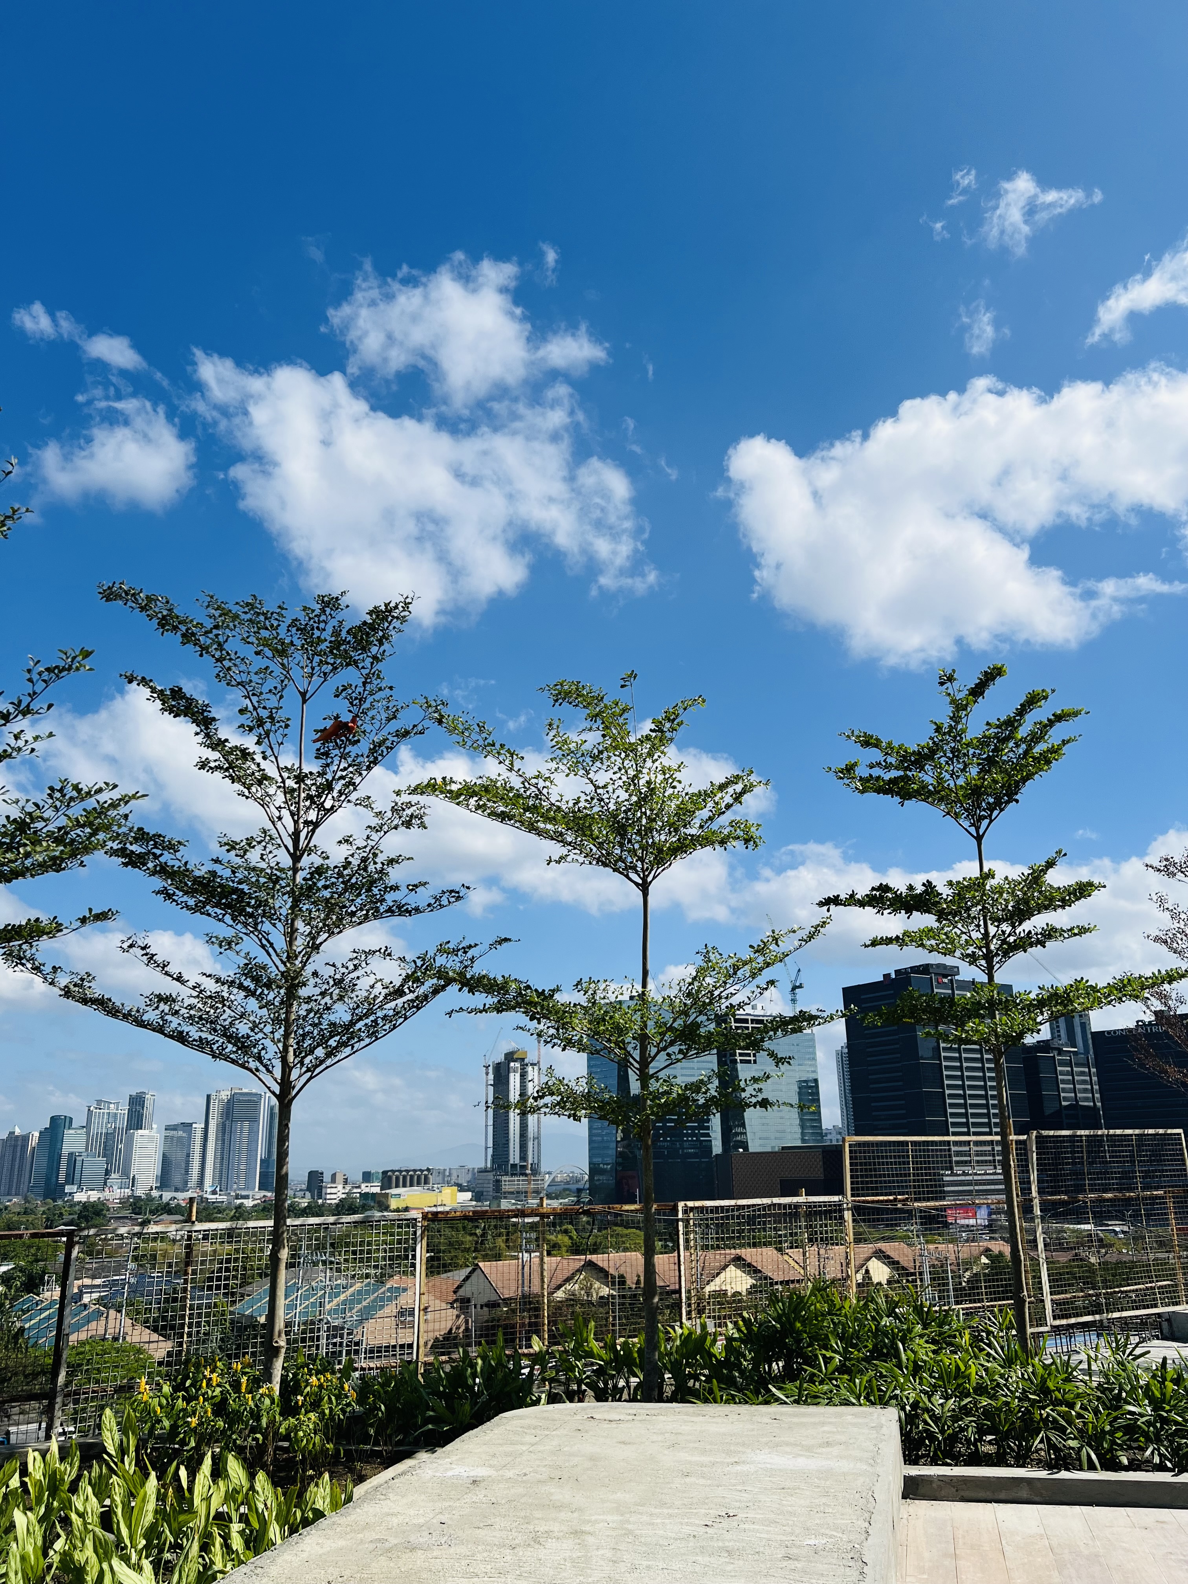
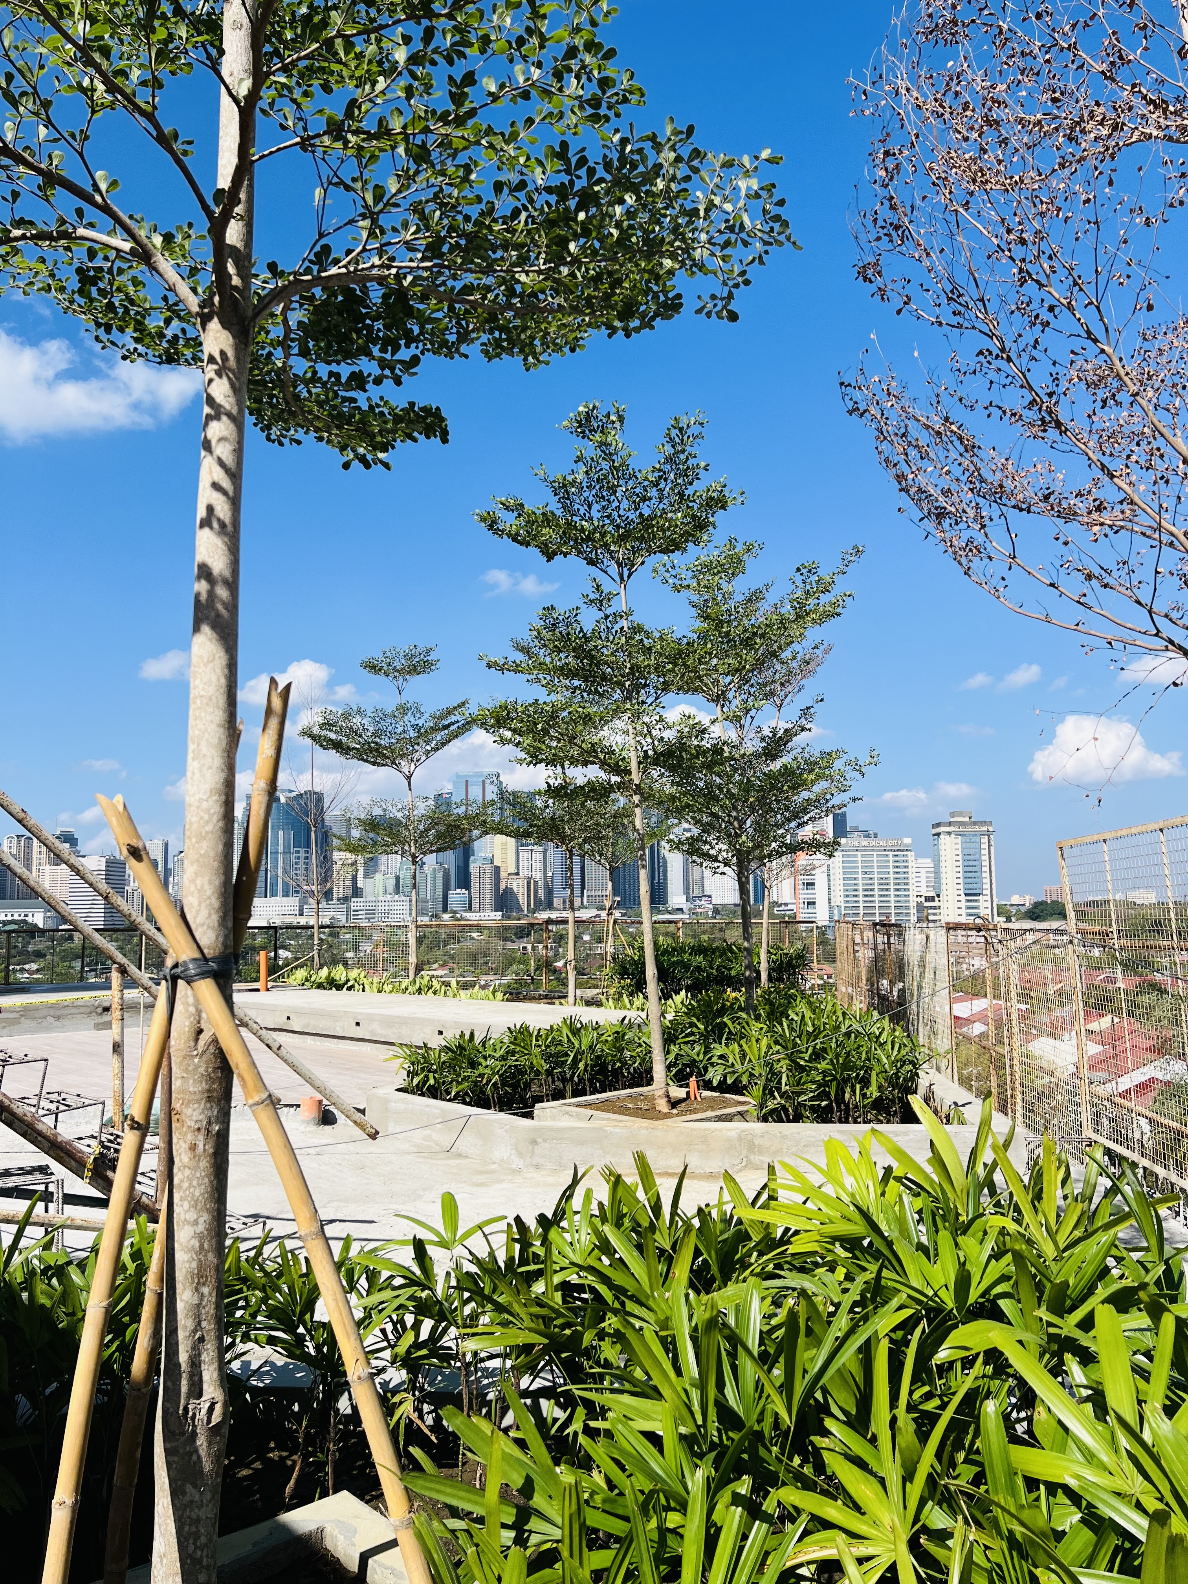
Anyone standing beside tall structures instantly feel a disconnect with the built environment. By using tall trees the building is brought down to a human scale that people can relate to. The landscape perfectly brings the natural and bullt environments together through the use of vertical trees and horizontal shrubs which makes the human experience warm and inviting.

Geometric Flow
Vertical structures such as the trellises leading to the roofdeck town houses connect seamlessly to the Maple tower. The transition from the horizontal to the vertical is creatively achieved by allowing the trellis to glide upward. Attached to the slab above this feature connects the hardscapes to the architecture in one continuous sweep.

Deep Greens
Shades and textures of green create a foreground and backdrop that makes the architecture stand out. The landscape should not create a dissonance with the cityscape. In fact, the greens should integrate everything in a singular frame and canvass. Colors, shades and forms of the softscape are carefully chosen to blend with the palette and theme of the environment around the landscaped areas.


A Verdant Welcome
Arches and a lush landscape welcomes residents home. The rush of city life slows down as one enters into these green spaces. Peace, tranquility and rest becomes a major selling point in condo living. In this sense the landscape adds to the value of investing in this way of life.

Green Geometry
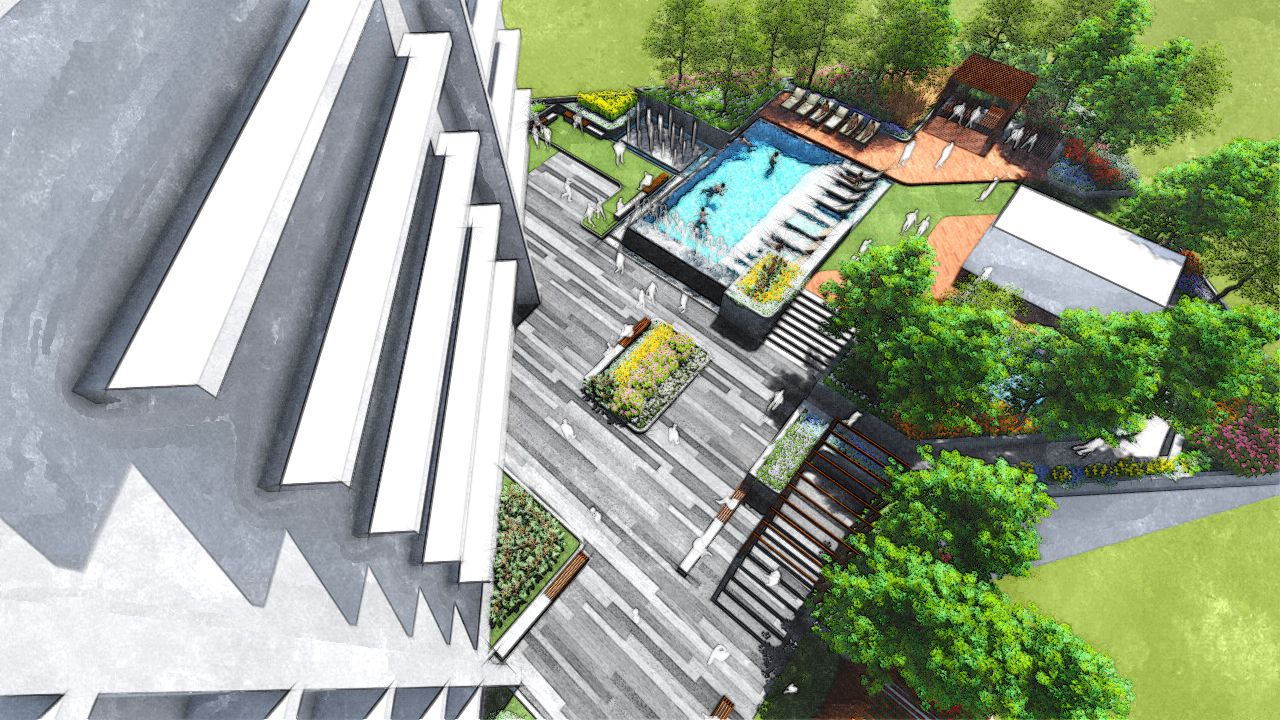
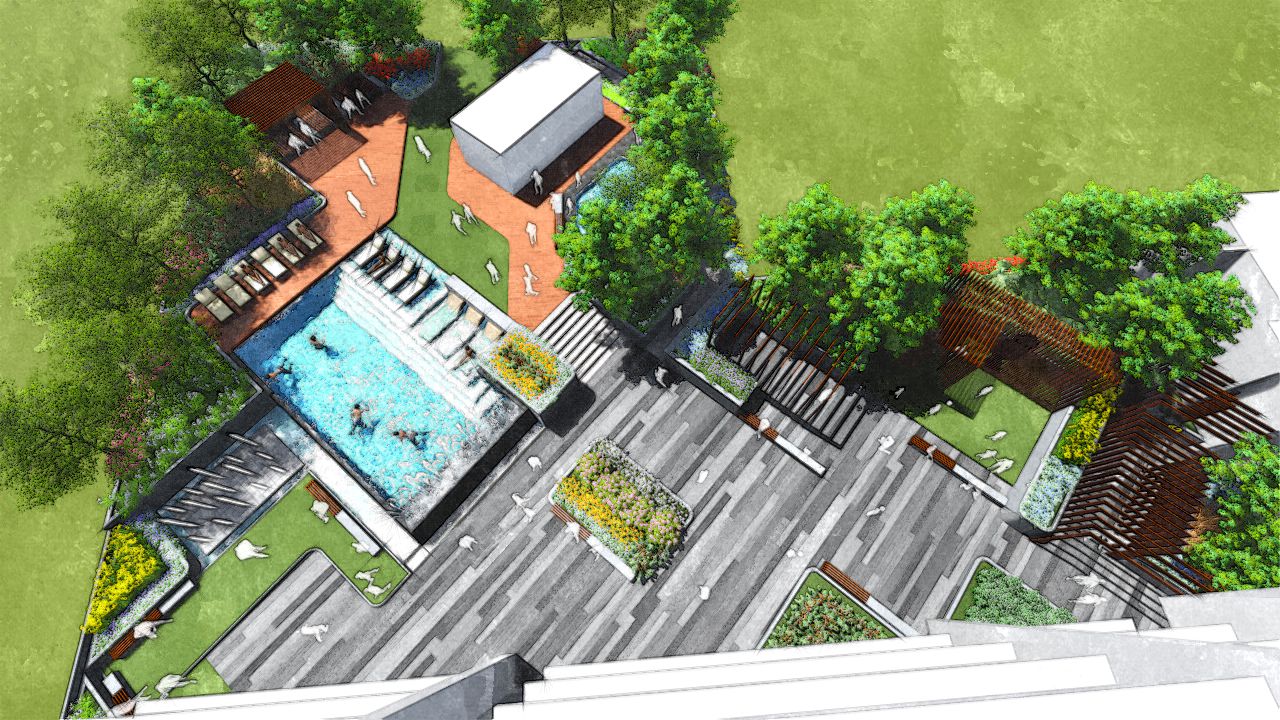
The geometry of the landscape is revealed when looking down from a bird’s vantage point. Metro Manila lacks the green and open spaces its residents need to thrive in a healthy environment. As high rise structures creep into the city green spaces are sacrificed in exchange for multi-level dwellings. In place of this loss, landscape architecture recovers open spaces through creating green environments on roof decks to provide residents much needed greenery.

Green Luxury
In the absence of quality public open spaces in Metro Manila parks are a luxury. In the modern era it is a privilege to be afforded access to quality green and open spaces for open land is a rarity in the ever growing city. Philippine Law mandates that Filipinos are given the right to enjoy parks and open spaces. Ortigas Land supports this mandate by providing quality open green spaces to people. At Maple at Verdant Towers residents have free access to prime open spaces a few steps from their doors.


Greens Several Floors Up
The borrowed landscape of the city blends with the Maple amenity levels. Condo living has the tendency to detach itself from the daily activities on the ground, isolating its residents from the city. Connecting with people and places at the ground level is essential to the human experience. The challenge therefore is how to connect gardens from several floors up to life on the ground. Landscape architecture presents a solution by intentionally creating view corridors that connect Maple’s amenity level to the city below. By carefully observing the skyline, surrounding developments and landscapes the design creates view corridors that visually connect landscapes from different levels and elevations. This creates the illusion that the Maple amenities sit at the ground level creating a feeling of connectivity to the surrounding environment.


A Tapestry of Lights and Shadows
The view from the roofdeck of the Maple at Verdant Towers is breathtaking when the day closes. As the sun sets on the Pasig skyline a play of light and shadows creates drama and evokes feelings of peace and tranquility in the middle of a bustling urban environment.

Night Lights
It is important that people can use the landscape in full sun and under the night sky. Soft ambient lighting balances well with the spillover lights of the building’s amenity floors. The building facade’s pin lights give off a starlit night effect that plays well with the landscape lights.

Direction and Safety
Path lights and wall lights illuminate the landscape to provide safety for users at night. These lighting elements lead people to where they want to go by lining up staircases and pathways towards a pre-determined direction. Wall lights and bench lights provide a soft and calm atmosphere perfect for lounging and meaningful conversations under the moonlight.


Accents
Uplights illuminate the canopies of the trees of the Maple amenity areas. The warm color and soft glow of these natural elements promote an environment of rest during the night.

Sunset
Picture perfect. The sun’s rays are captured on the waters of the swimming pool in one dramatic image. This play in lights and shadows evokes feelings and emotions that resonate in people’s minds and hearts — an intangible aspect of the landscape design.

Dusk
Imageries during the waning hours of the day bring the amenity level to life as the landscape meets the cool air of the night. This environment at night welcomes people to a relaxing environment after long hours at work. As the day comes to a close the peace and tranquility of the Maple landscape welcomes people home in its warm embrace.

